11 Well Street / North Rothbury NSW
A new heart for North Rothbury.
The new retail and commercial heart of North Rothbury. A place to shop, dine,
learn, connect and do business at 11 Well Street.
Artist's impression • Indicative only
● Retail / Dining / Health / Lifestyle / Work
Construction commencing early 2028 / By Sasco Property
Welcome to Huntlee Central
Made for
moments together.
A new gathering place for North Rothbury. Somewhere to enjoy a coffee, meet friends, discover local favourites and feel part of the neighbourhood — a welcoming destination for the everyday moments that matter.
Designed by Curzon + Partners and developed and built by family-owned Sasco Property, backed by 30 years of property experience.
Construction commencing early 2028
The everyday, reimagined.
Shop | Dine | Learn | Connect
Huntlee Central / North Rothbury
A destination with a pulse
The everyday,
made special.
An inviting mix of open-air moments, new connections and local favourites — designed to feel alive from day into evening.
The plaza / a place to gather
The precinct / connected
The architecture / considered
Architecture by Curzon + Partners ↗ / Architectural artist's impressions are indicative only and subject to design development, approval and change.
An exciting mix of experiences
Everything a great
town centre needs.
A considered tenant mix with the flexibility to welcome standout operators and essential local services.
Now leasing Leased Part leased / part leasing

01 / 06
Cafés & dining
Morning coffee, relaxed lunches and places to stay a little longer into the evening.
● Now Leasing
02 / 06
Retail & essentials
Everyday convenience, specialty shopping and essential services at the centre of it all.
● Now Leasing

03 / 06
Health & medical
A flagship medical hub bringing together leading healthcare, specialist and allied health services.
● Leased
Medical Centre, Dental, Pathology & Veterinary
● Now Leasing
Remaining medical spaces

04 / 06
Office & commercial
Contemporary space for local enterprise, service providers and professional teams.
● Now Leasing

05 / 06
Fitness & wellbeing
Experiences that encourage a more active, healthy and balanced everyday life.
● Leased
Swim School
● Leased
Pilates Studio

06 / 06
Childcare
A 137-place childcare centre to support everyday convenience and community connection.
● Leased
Leasing statuses reflect current project information and may change. Contact the leasing team to confirm availability and discuss suitable uses.
Limited Spaces Remaining
Find your place
at the centre of it all.
With a variety of formats and sizes, Huntlee Central offers an opportunity for businesses to join a growing town centre and be part of its next chapter.
01 / Ground floor plaza
40–200 m²
Ideal for café, food and beverage and boutique concepts.
02 / Ground floor retail & commercial
220–800 m²
Flexible accommodation for larger retail and service operators.
03 / First & second floor office & commercial
70–350 m²
Office, professional services and commercial opportunities.
Areas shown are indicative tenancy ranges, may be subject to subdivision or amalgamation, and should be confirmed with the leasing team. All uses subject to relevant approvals.
North Rothbury’s New Retail & Commercial Heart
A Growing Place.
A Real Opportunity.
At the heart of North Rothbury’s growing town centre, Huntlee Central will deliver a 137-place childcare centre and 6,500m² of retail and commercial space, including a 3,000m² medical and commercial hub.
- At the centre of a planned 7,500-home estate, with further growth nearby.
- Opposite Coles Village and Aldi, with a planned pedestrian crossing.
- Woolworths under construction across Empire Street.
- A 1,500-student K–12 school within 300m, opening in 2028.
The precinct
Indicative site overview ↗
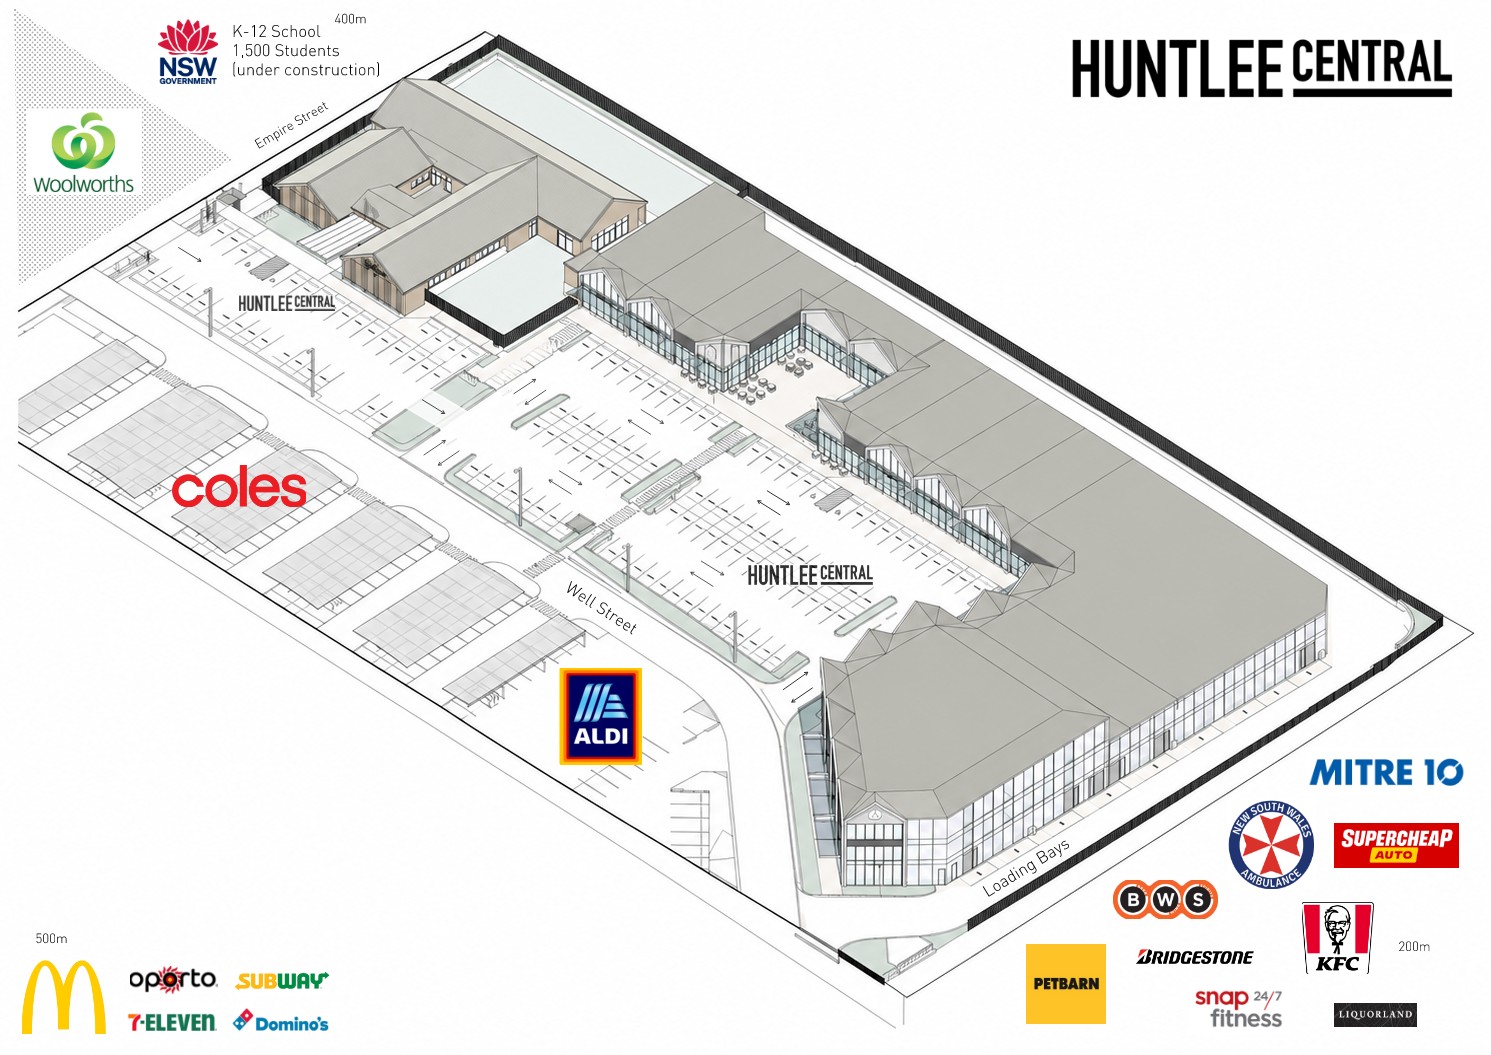
Huntlee Central — 11 Well Street, North Rothbury
Indicative plan only. Subject to design development and approvals.
Meet the developer
A vision by
Sasco Property.
Family-owned Sasco Property brings more than 30 years of property experience, with a focus on thoughtful places, strong design and lasting value.
30+ yearsProperty and development experience.
Family-ownedHands-on, design-led and long term.
The SASCO portfolio
Selected recent projects
Places designed with an eye for architecture, detail and how people live, work and connect.
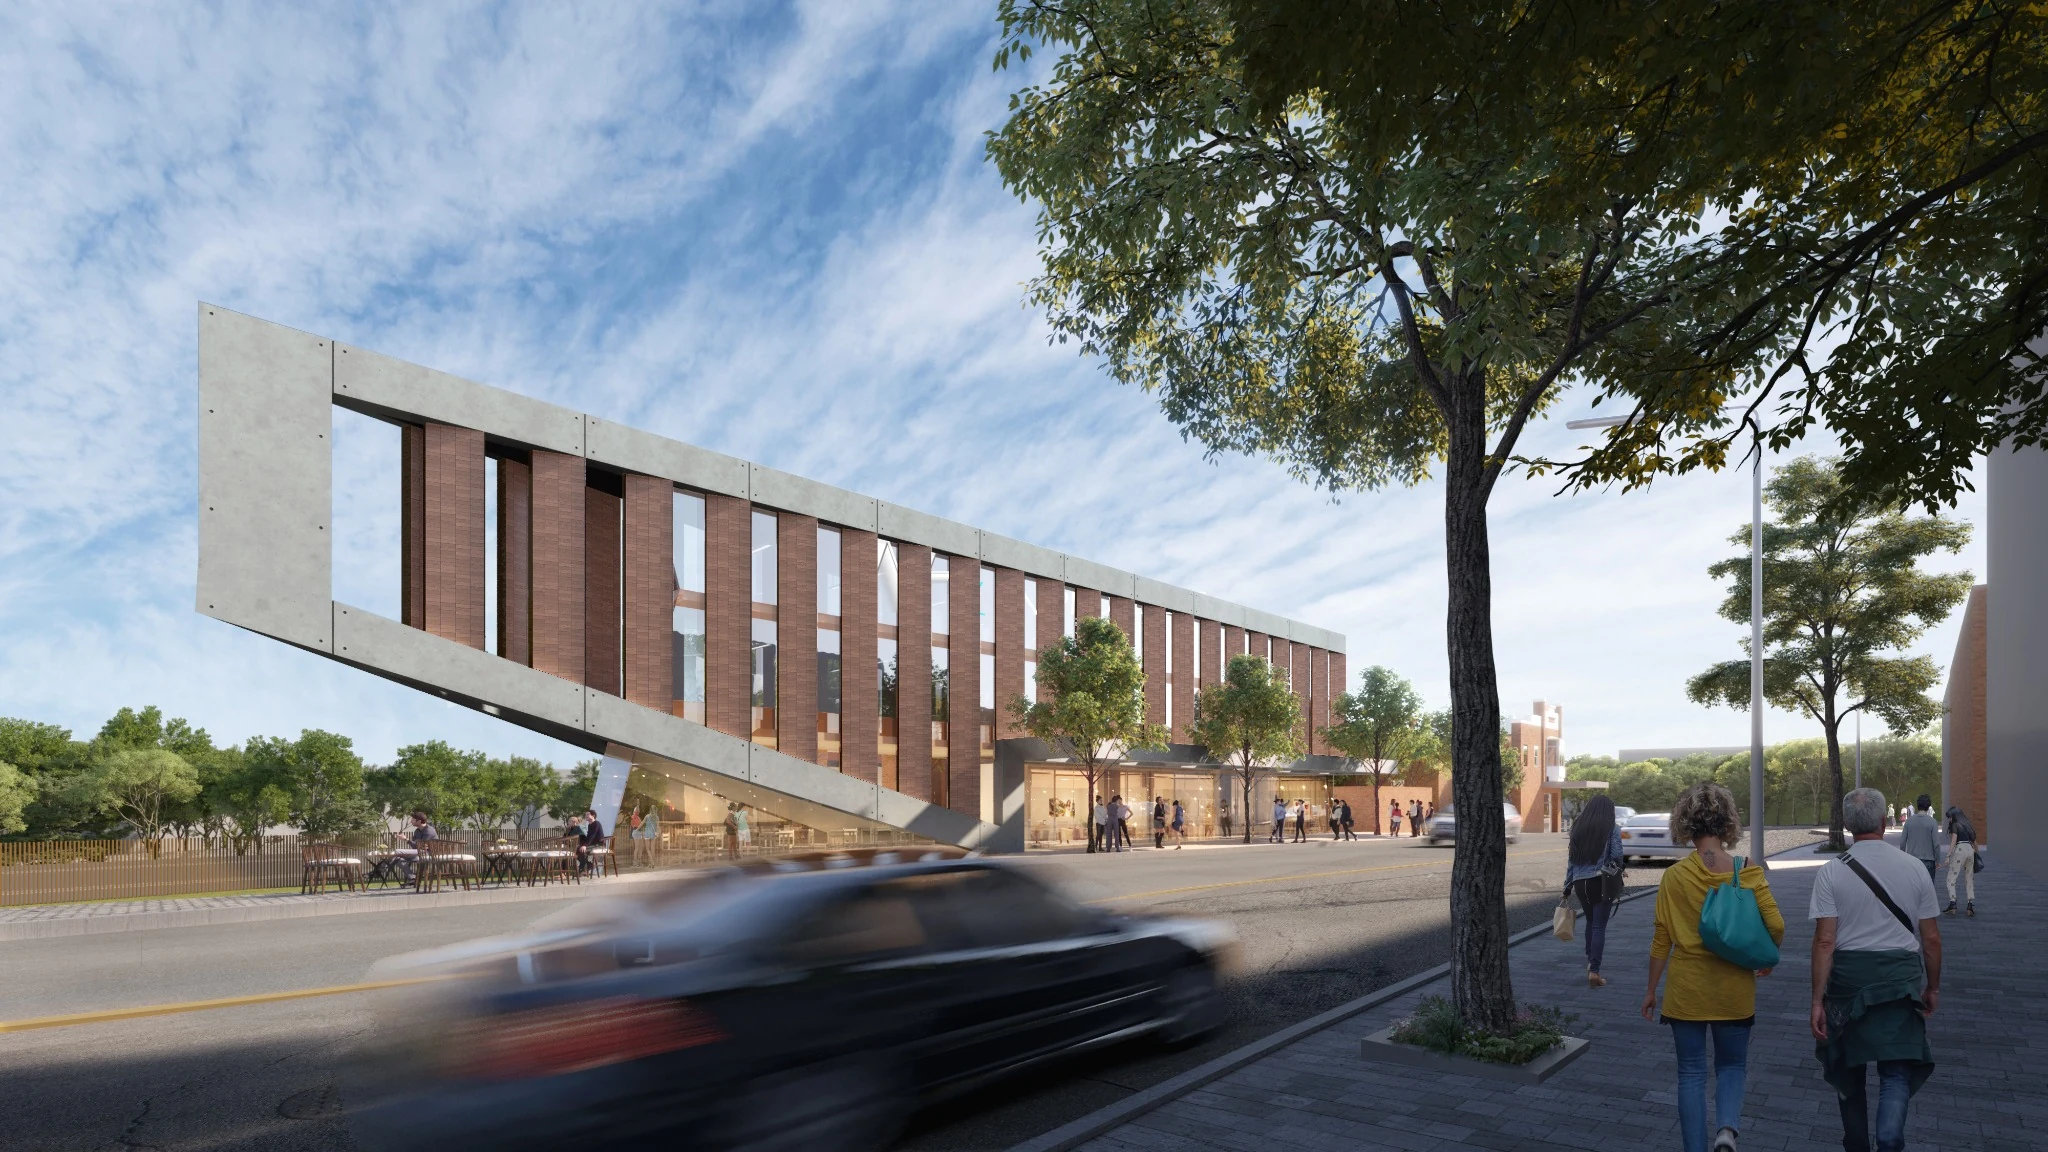
Mixed-use / built form
Contemporary architecture
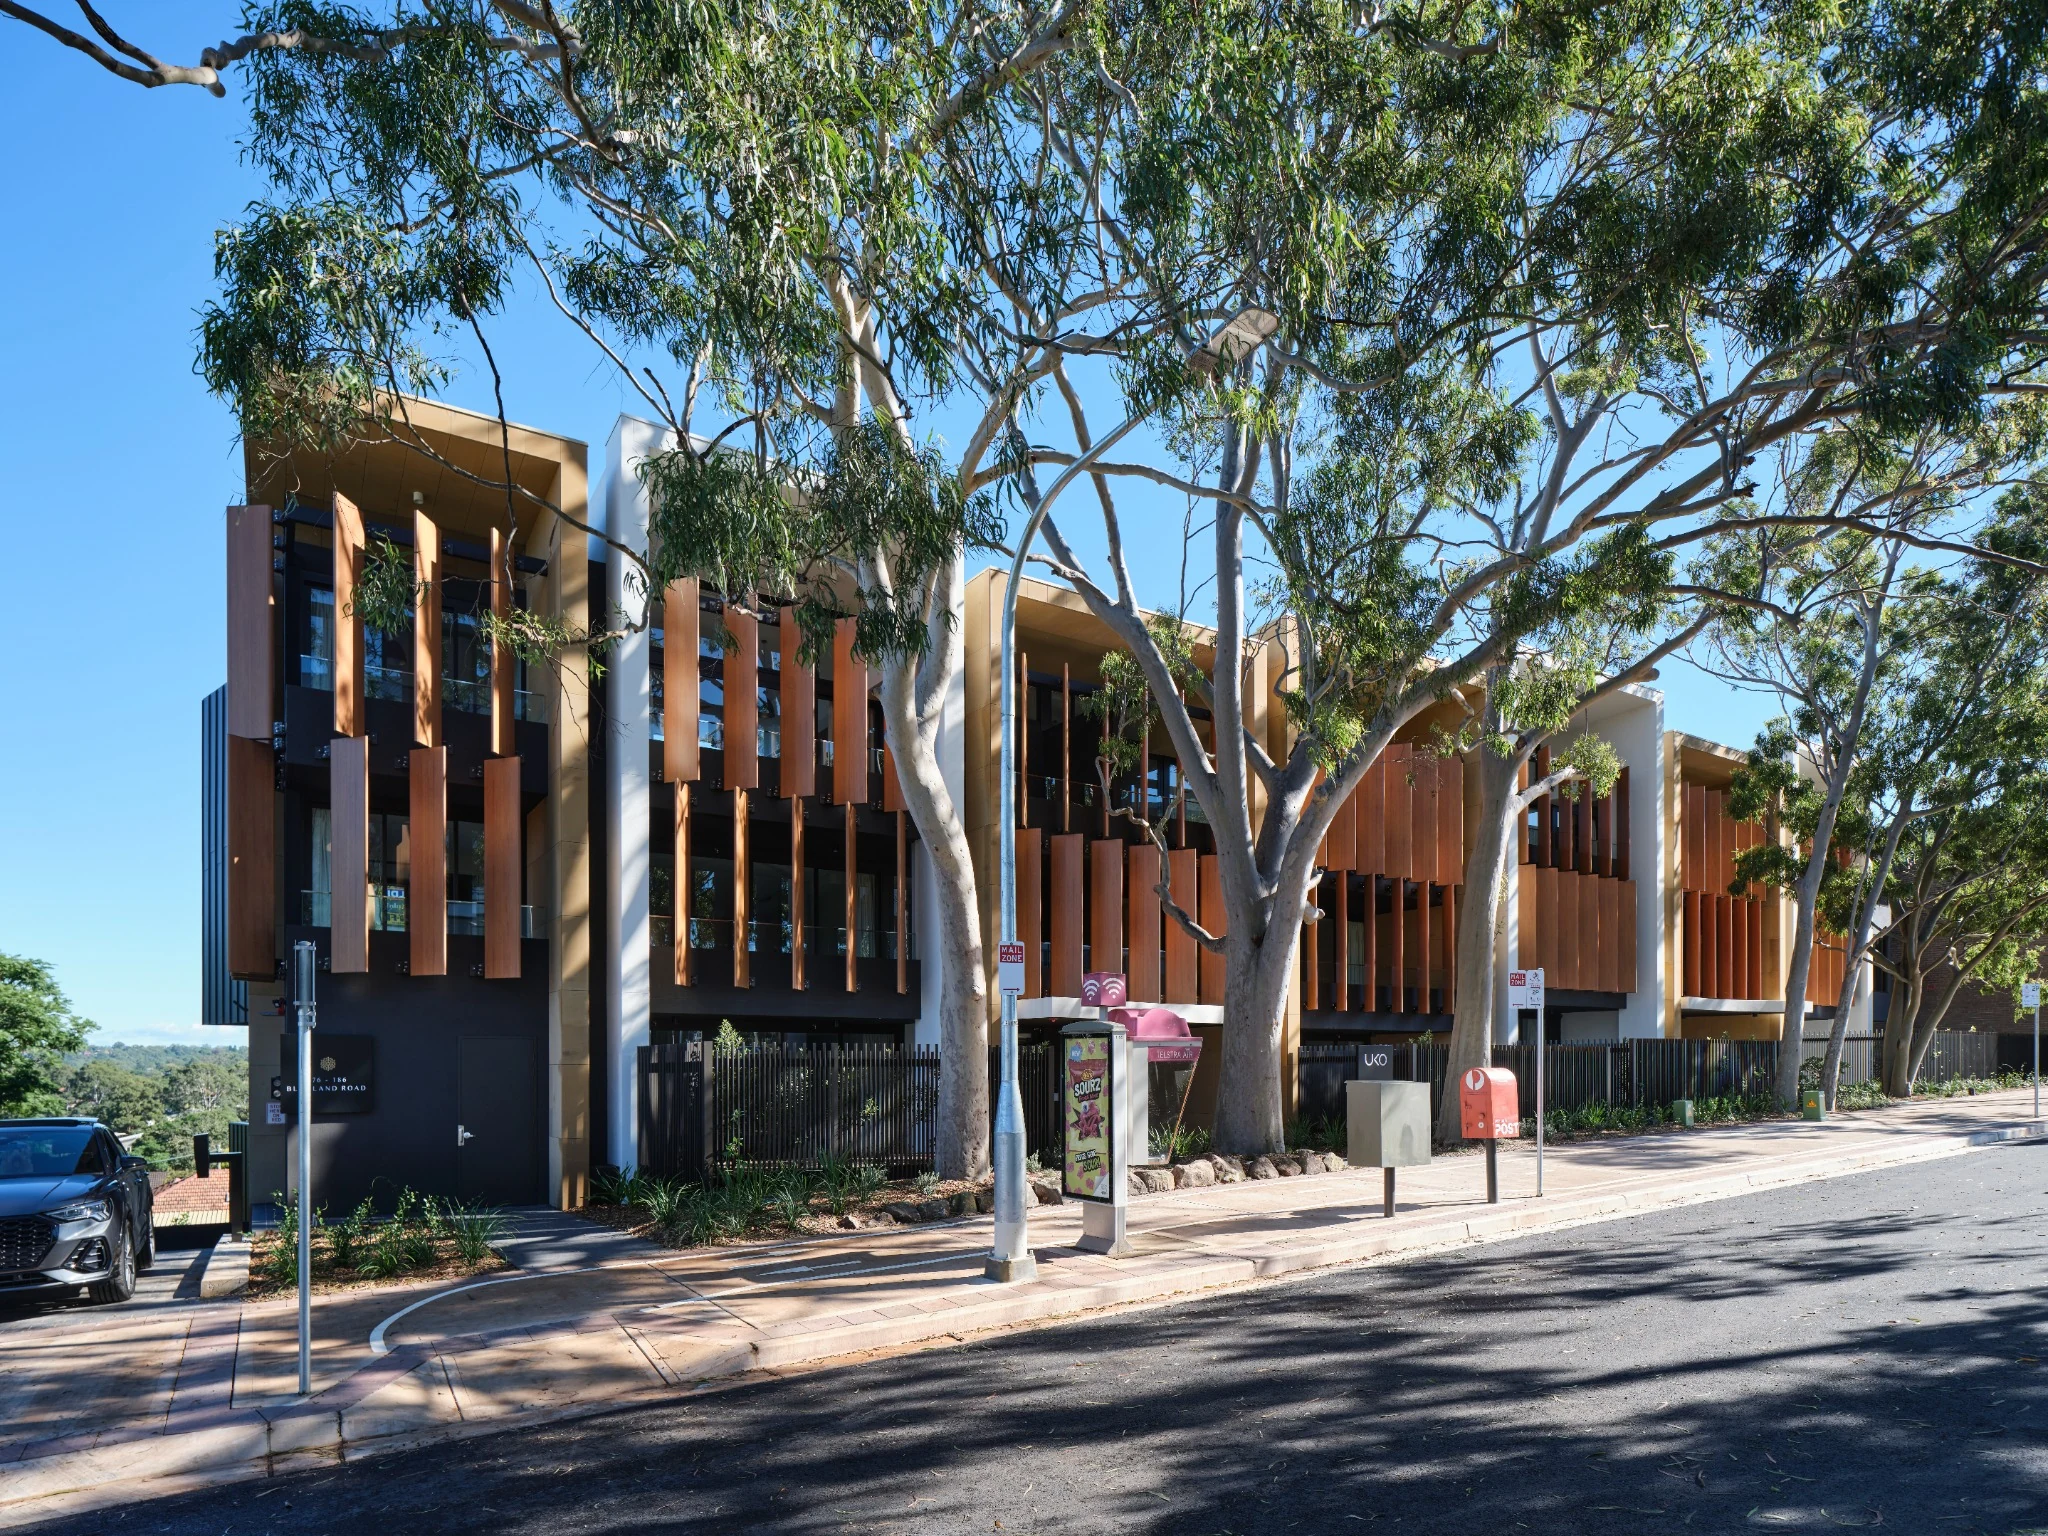
Residential / architecture
Considered streetscapes
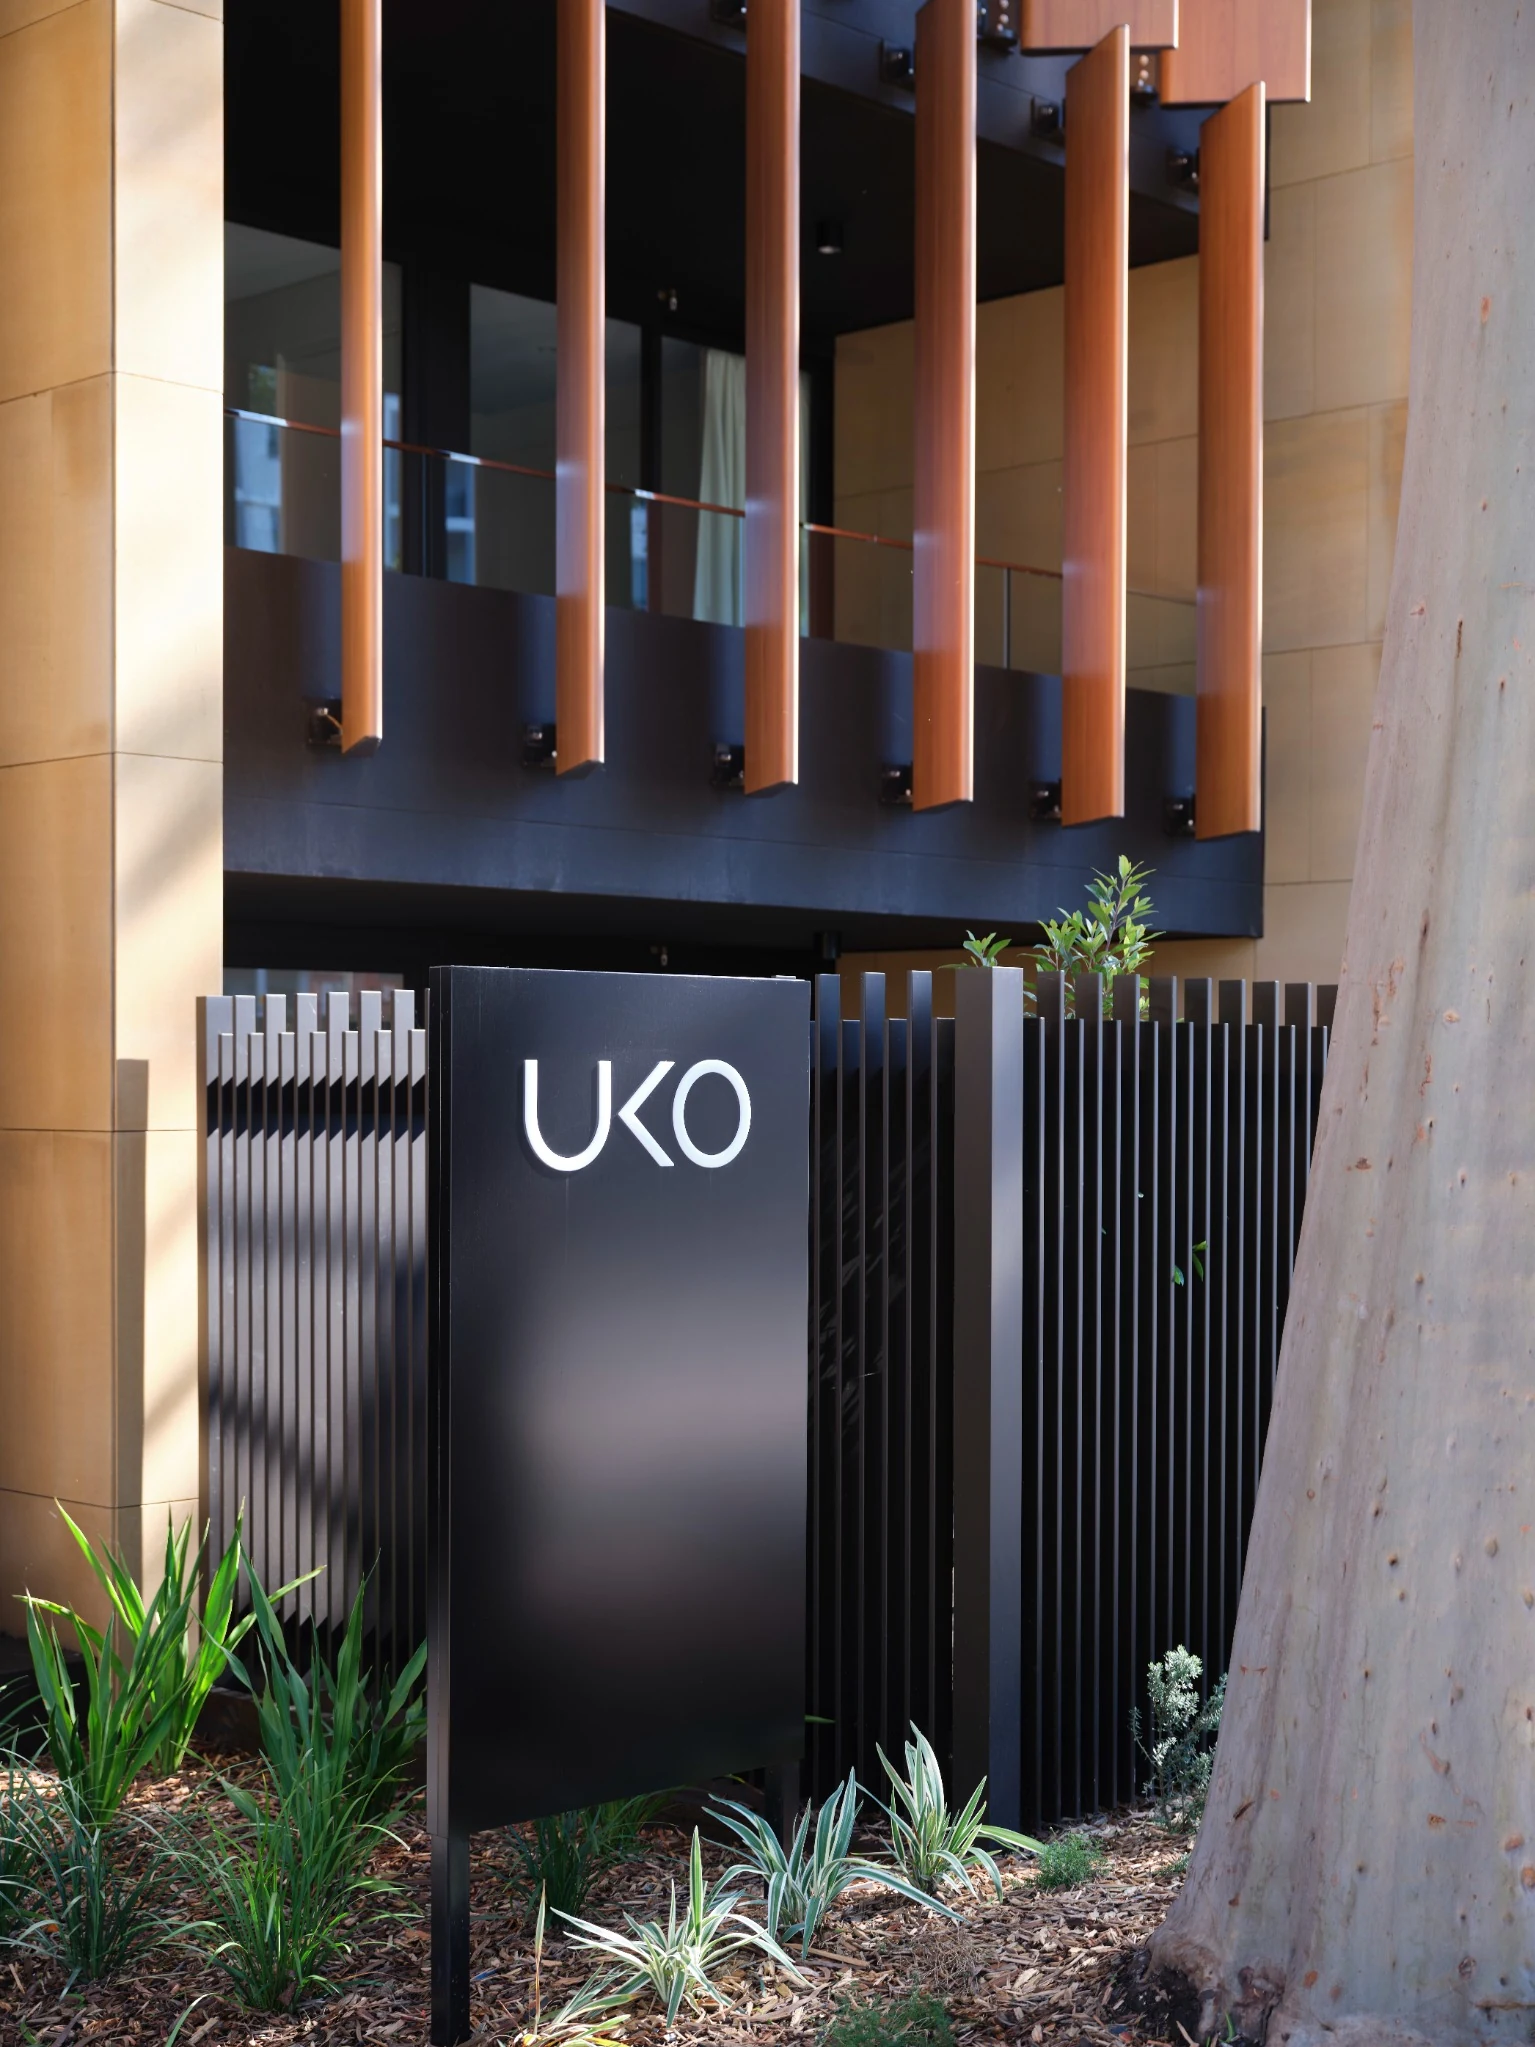
Facade / materiality
Design in the detail
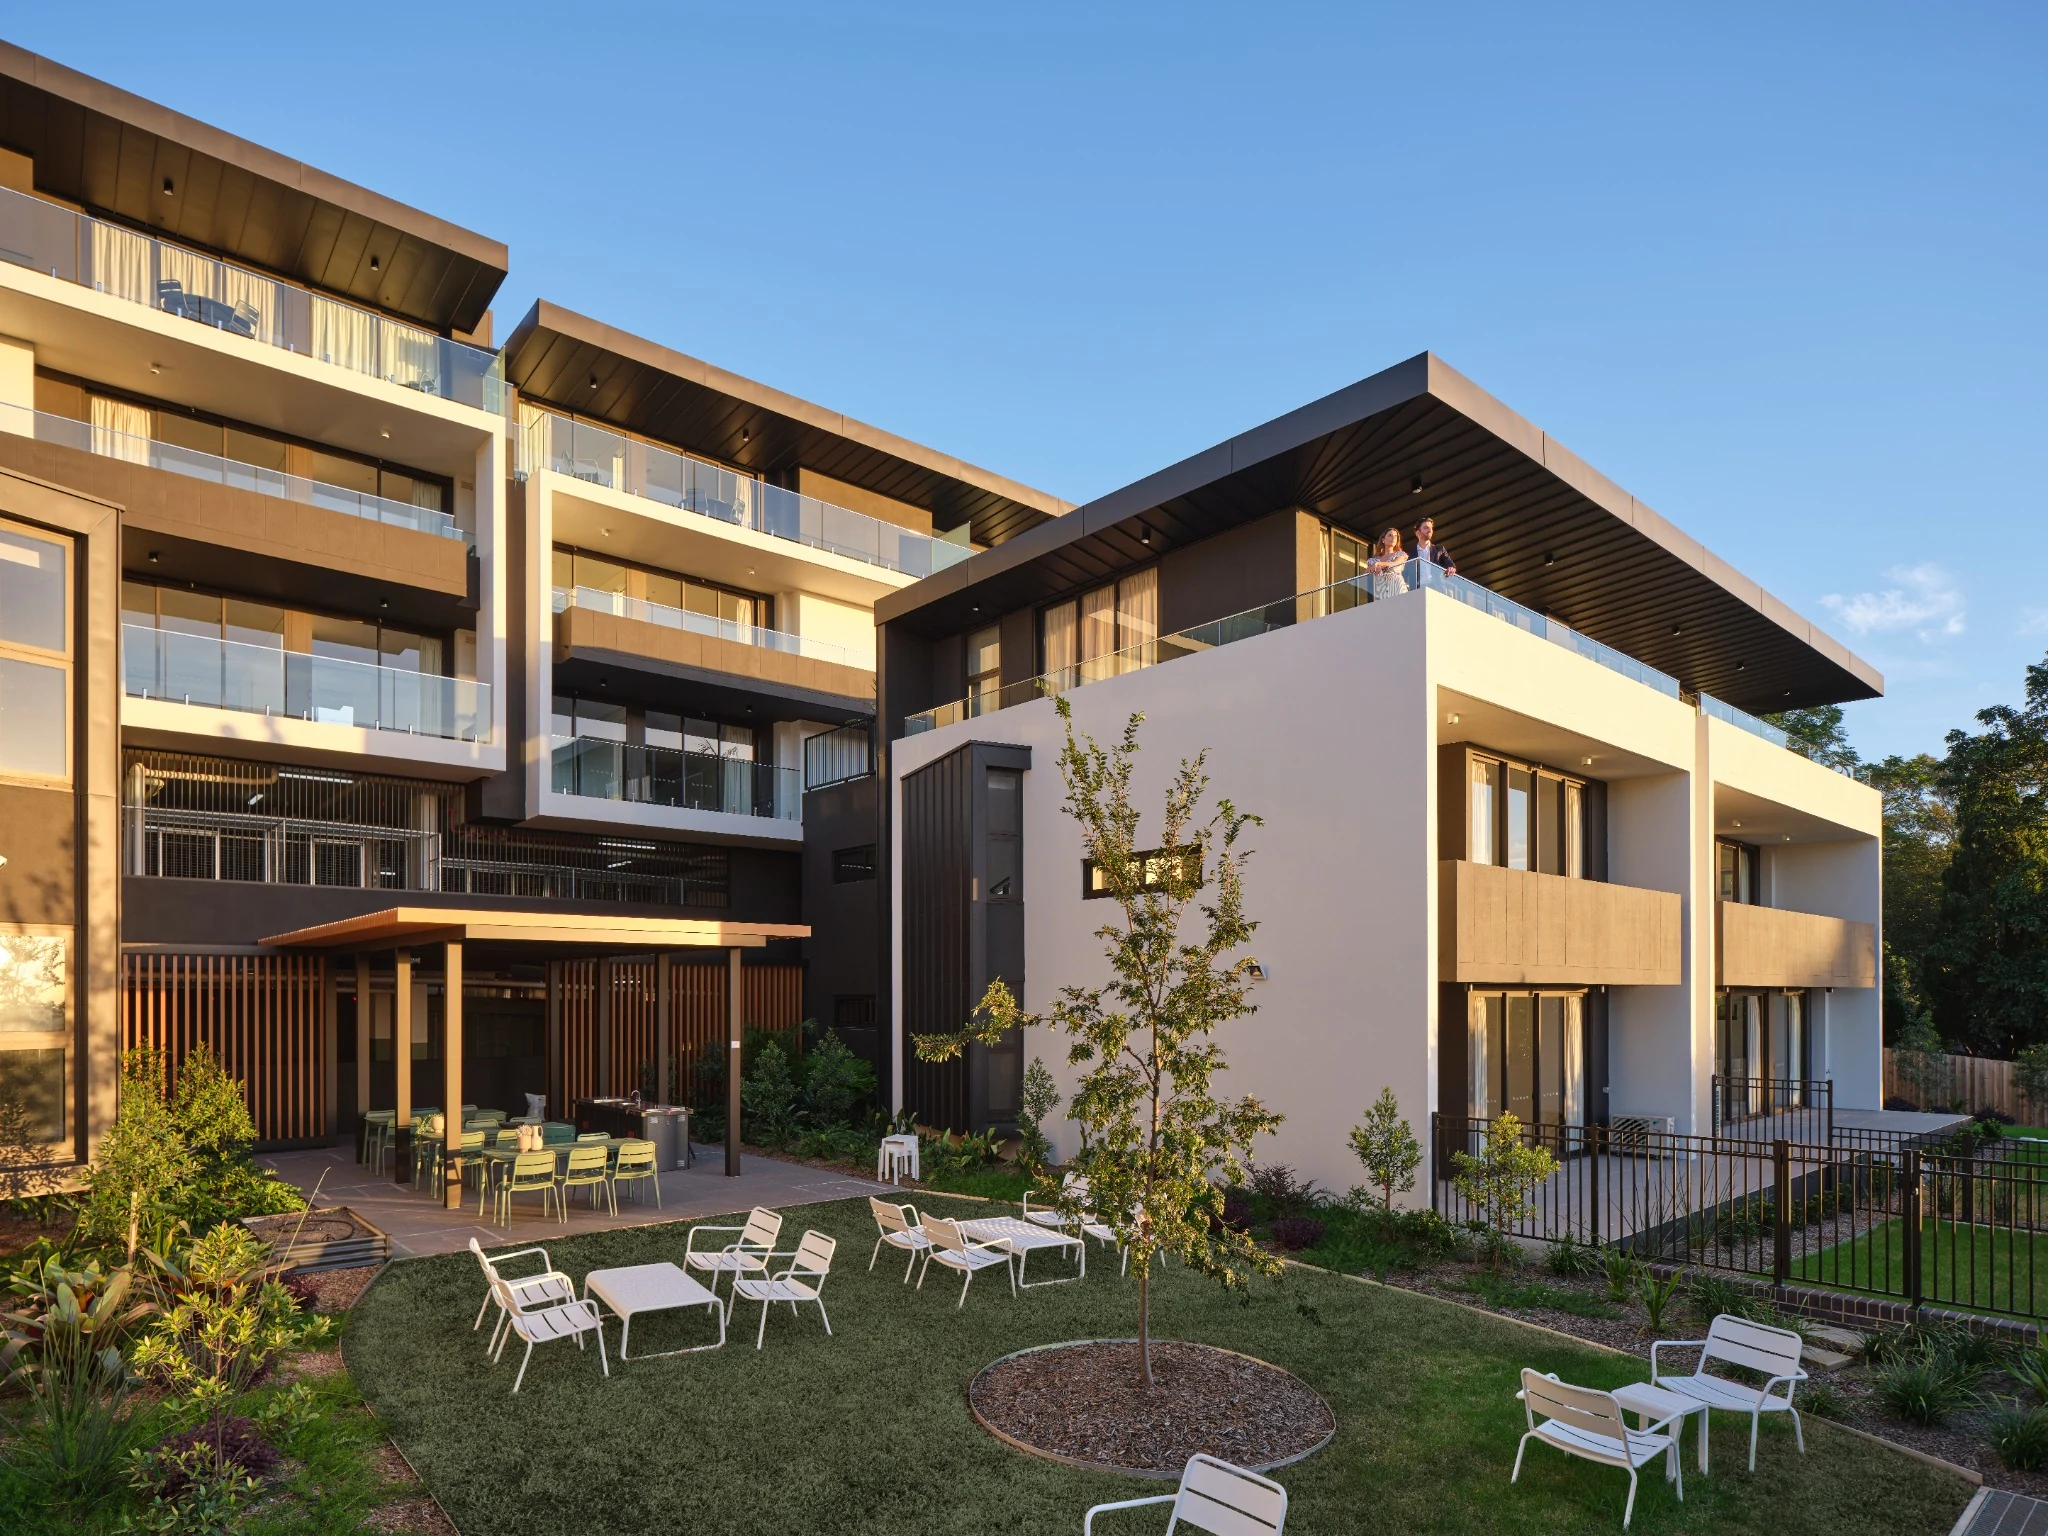
Outdoor / communal living
Spaces to unwind
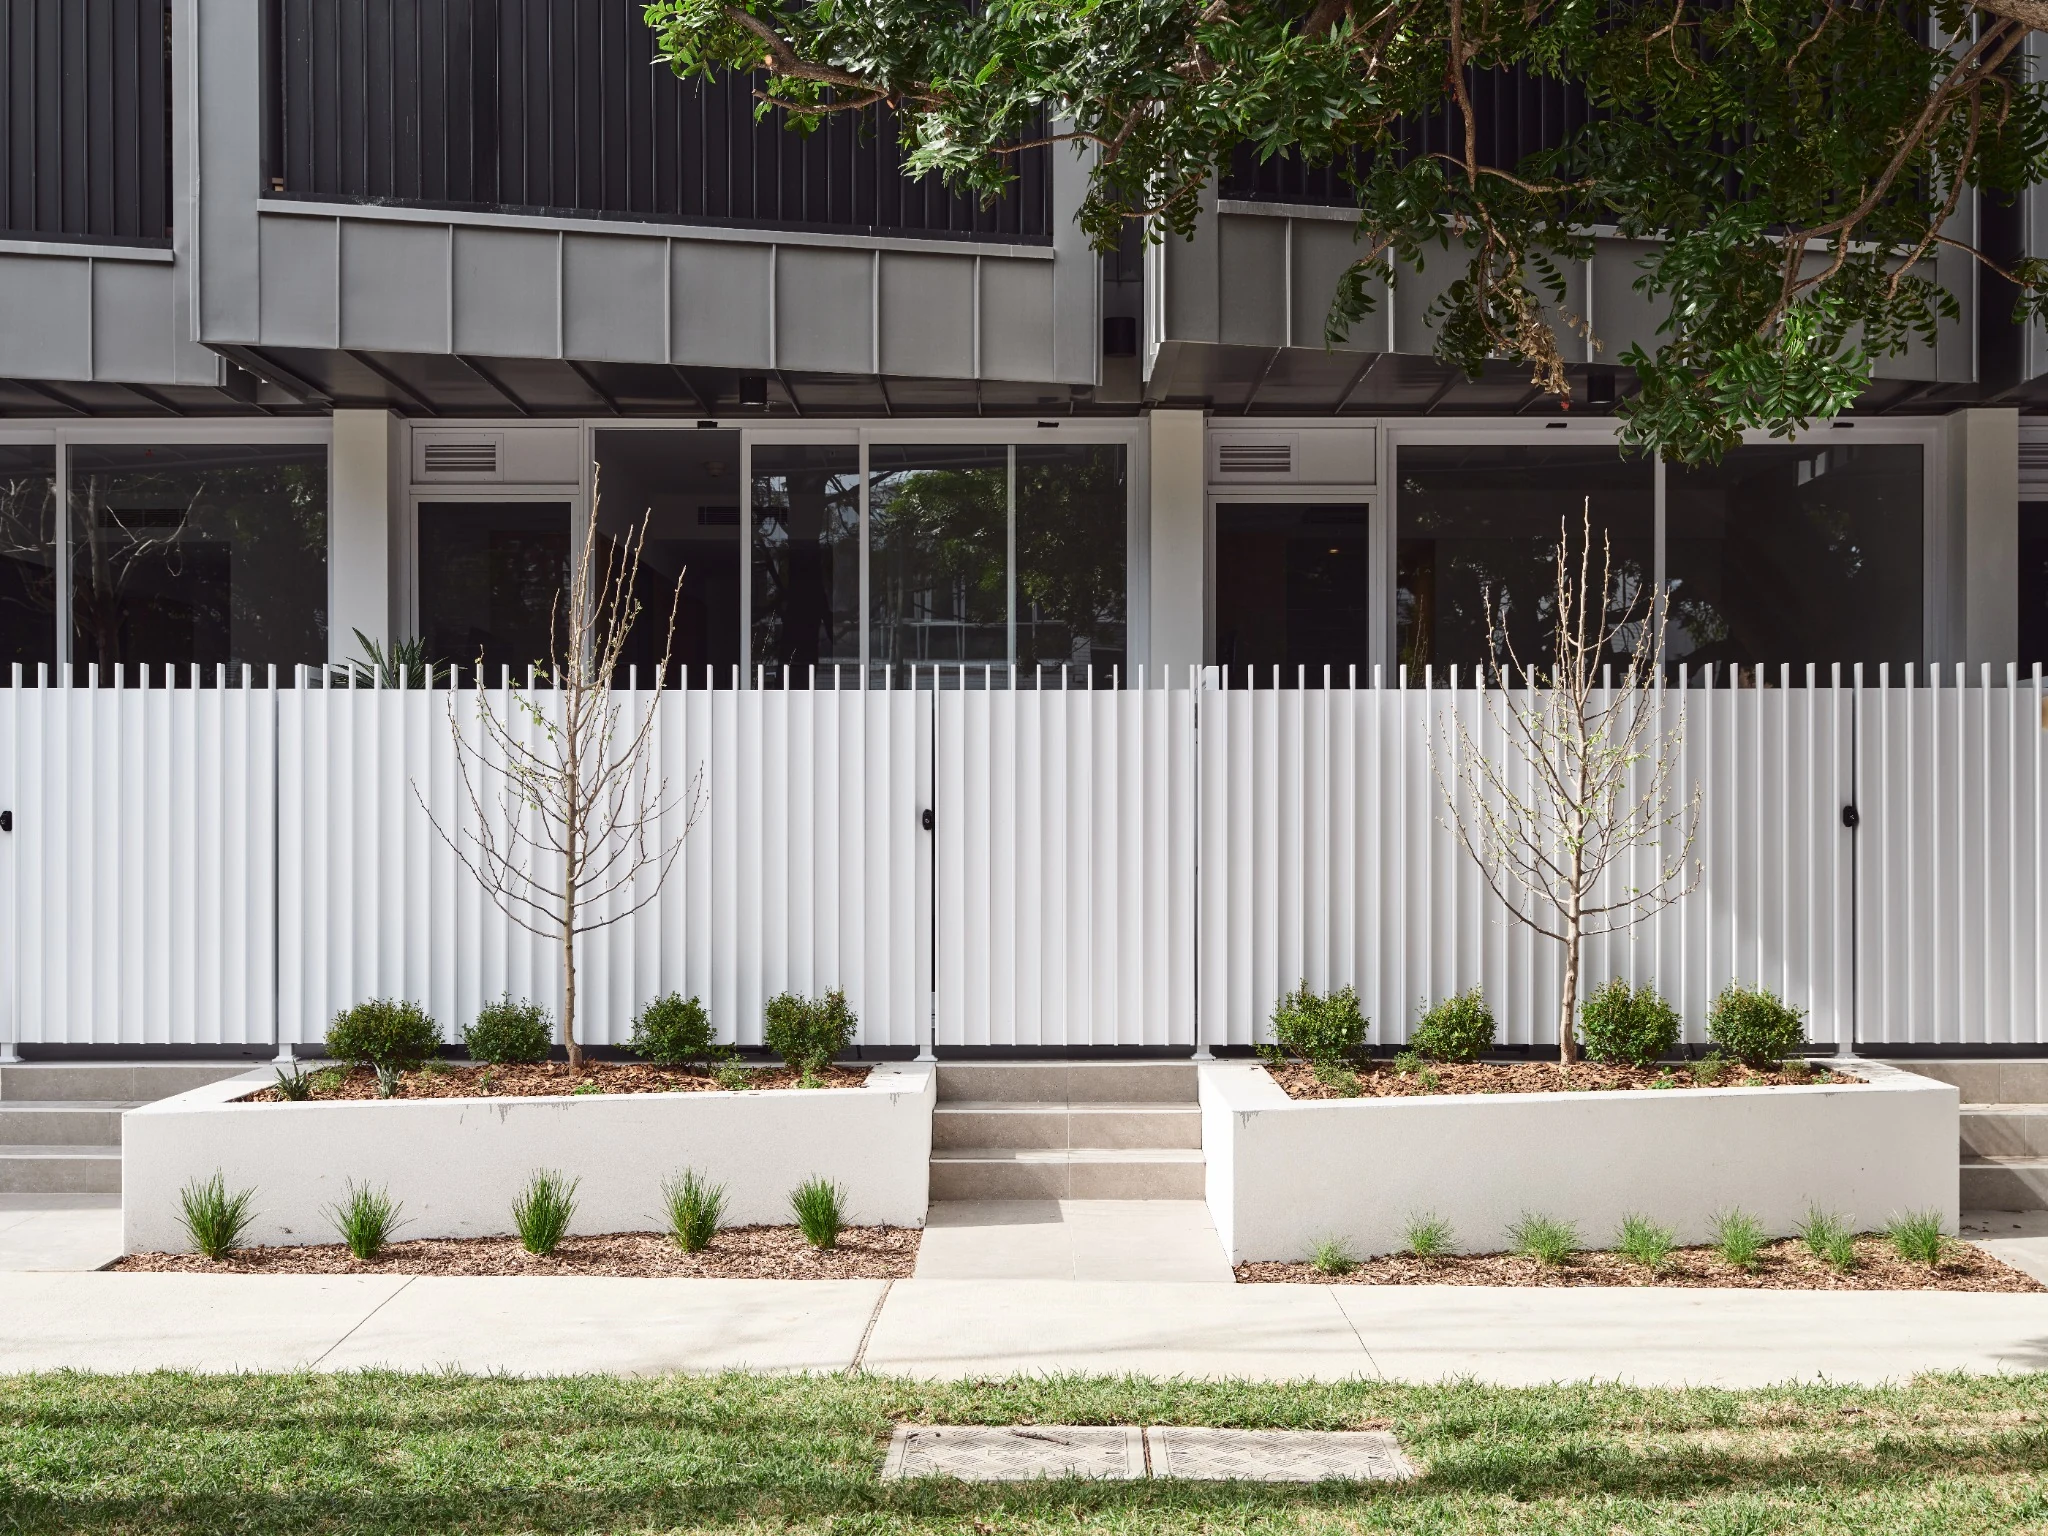
Residential / landscape
A sense of place
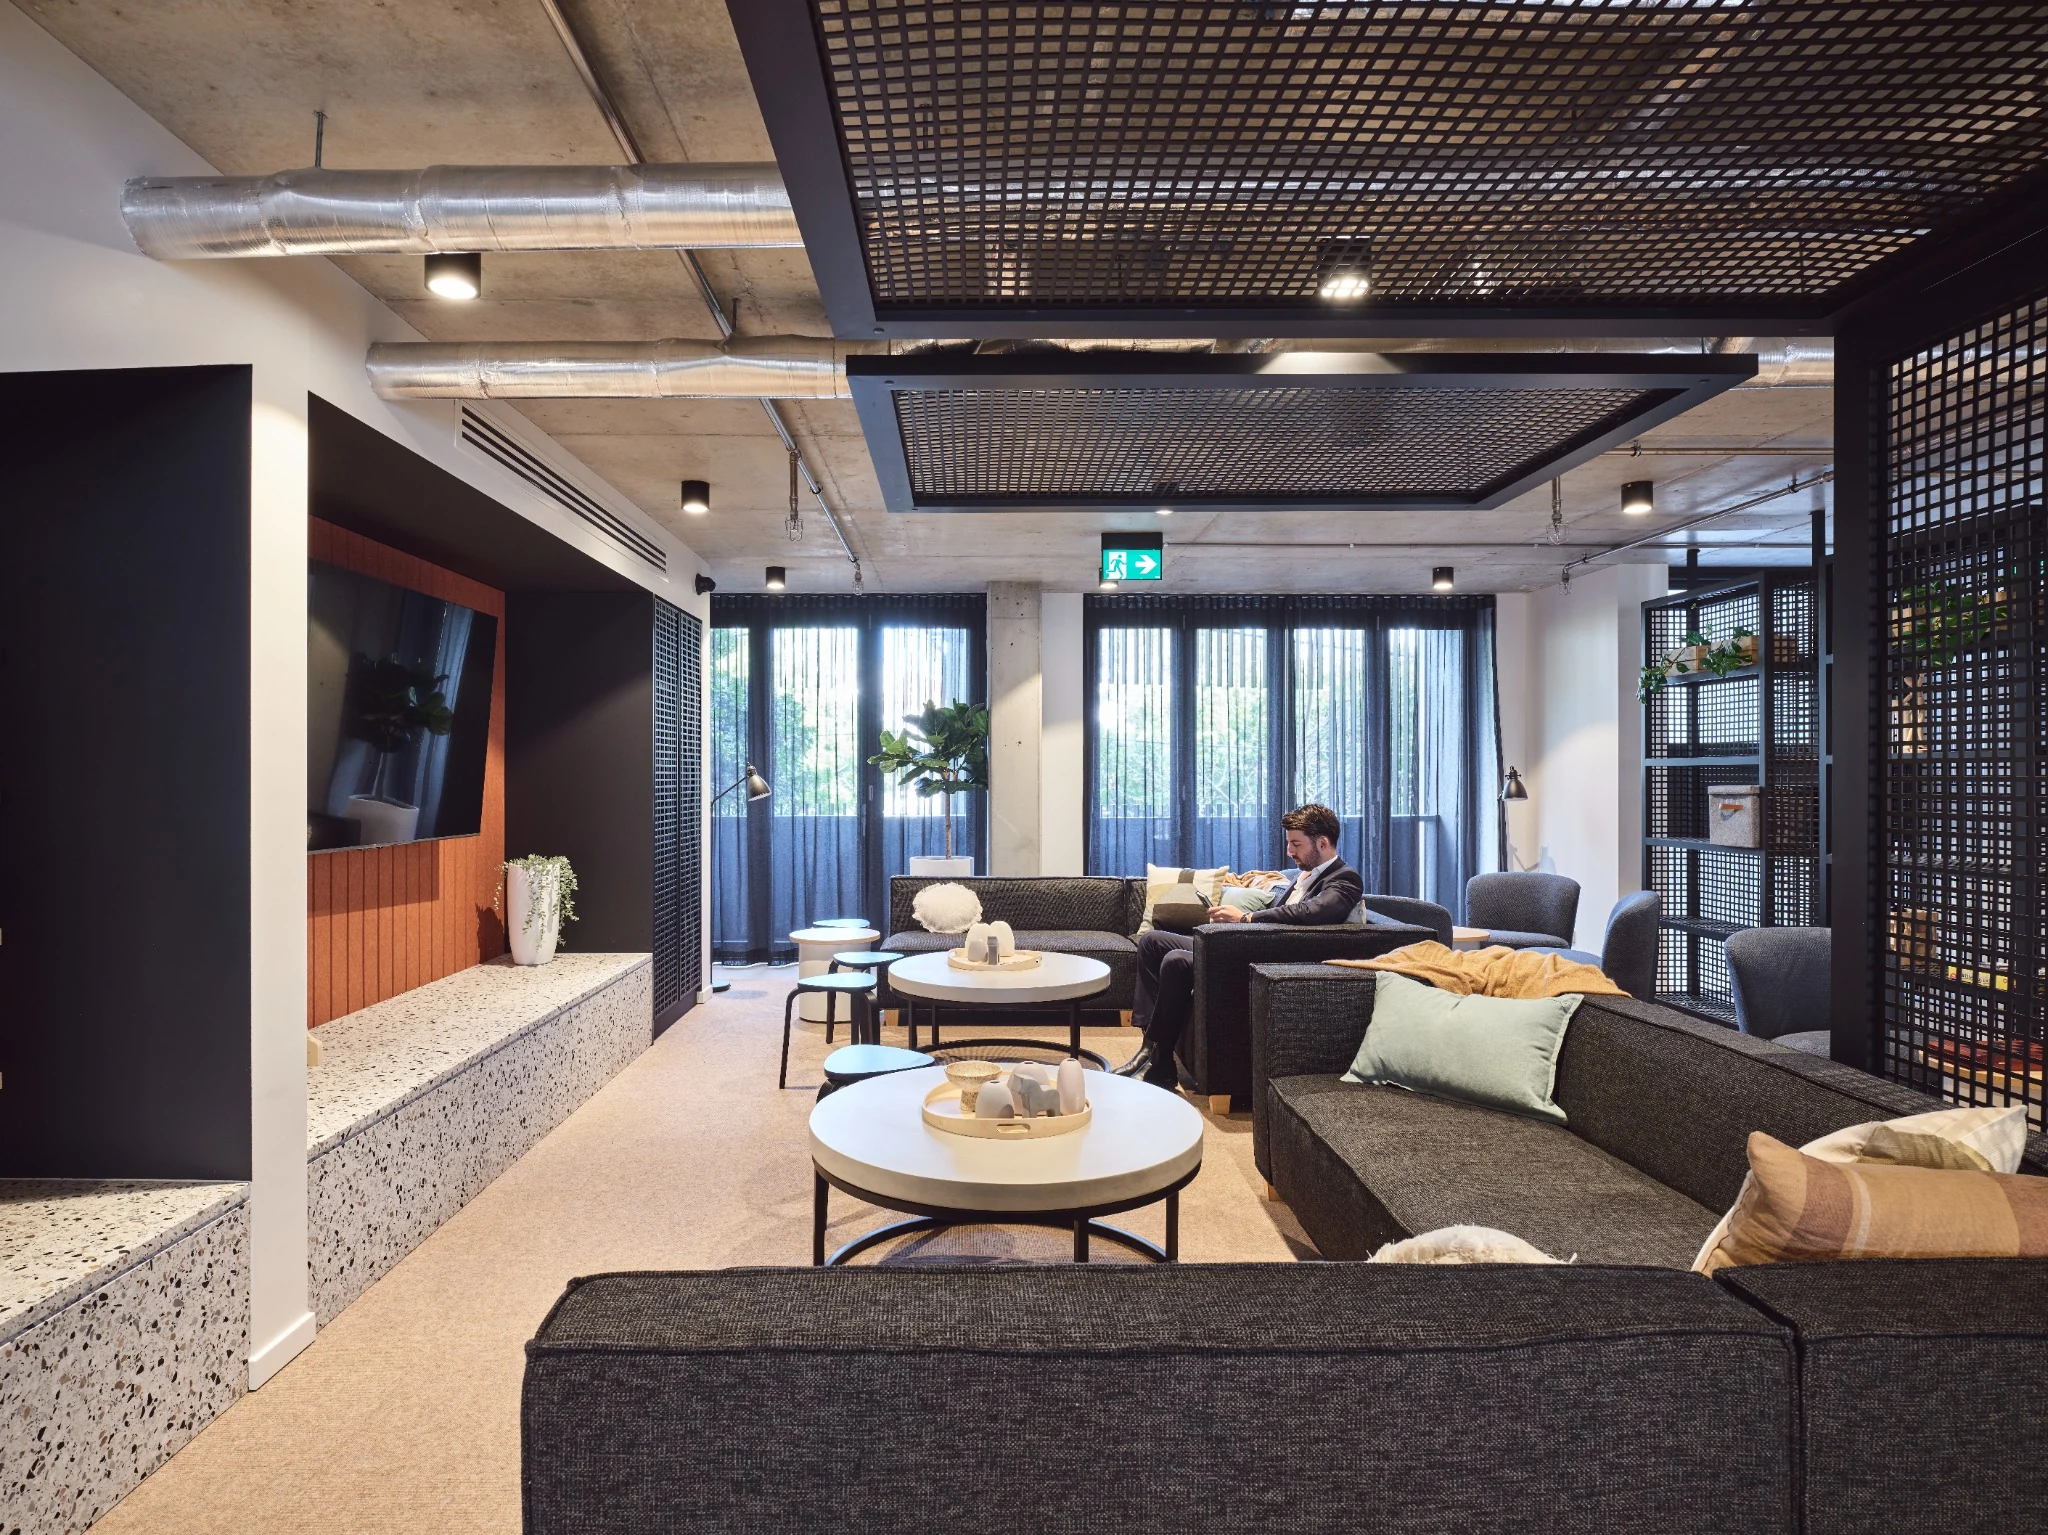
Interiors / amenity
Shared living spaces
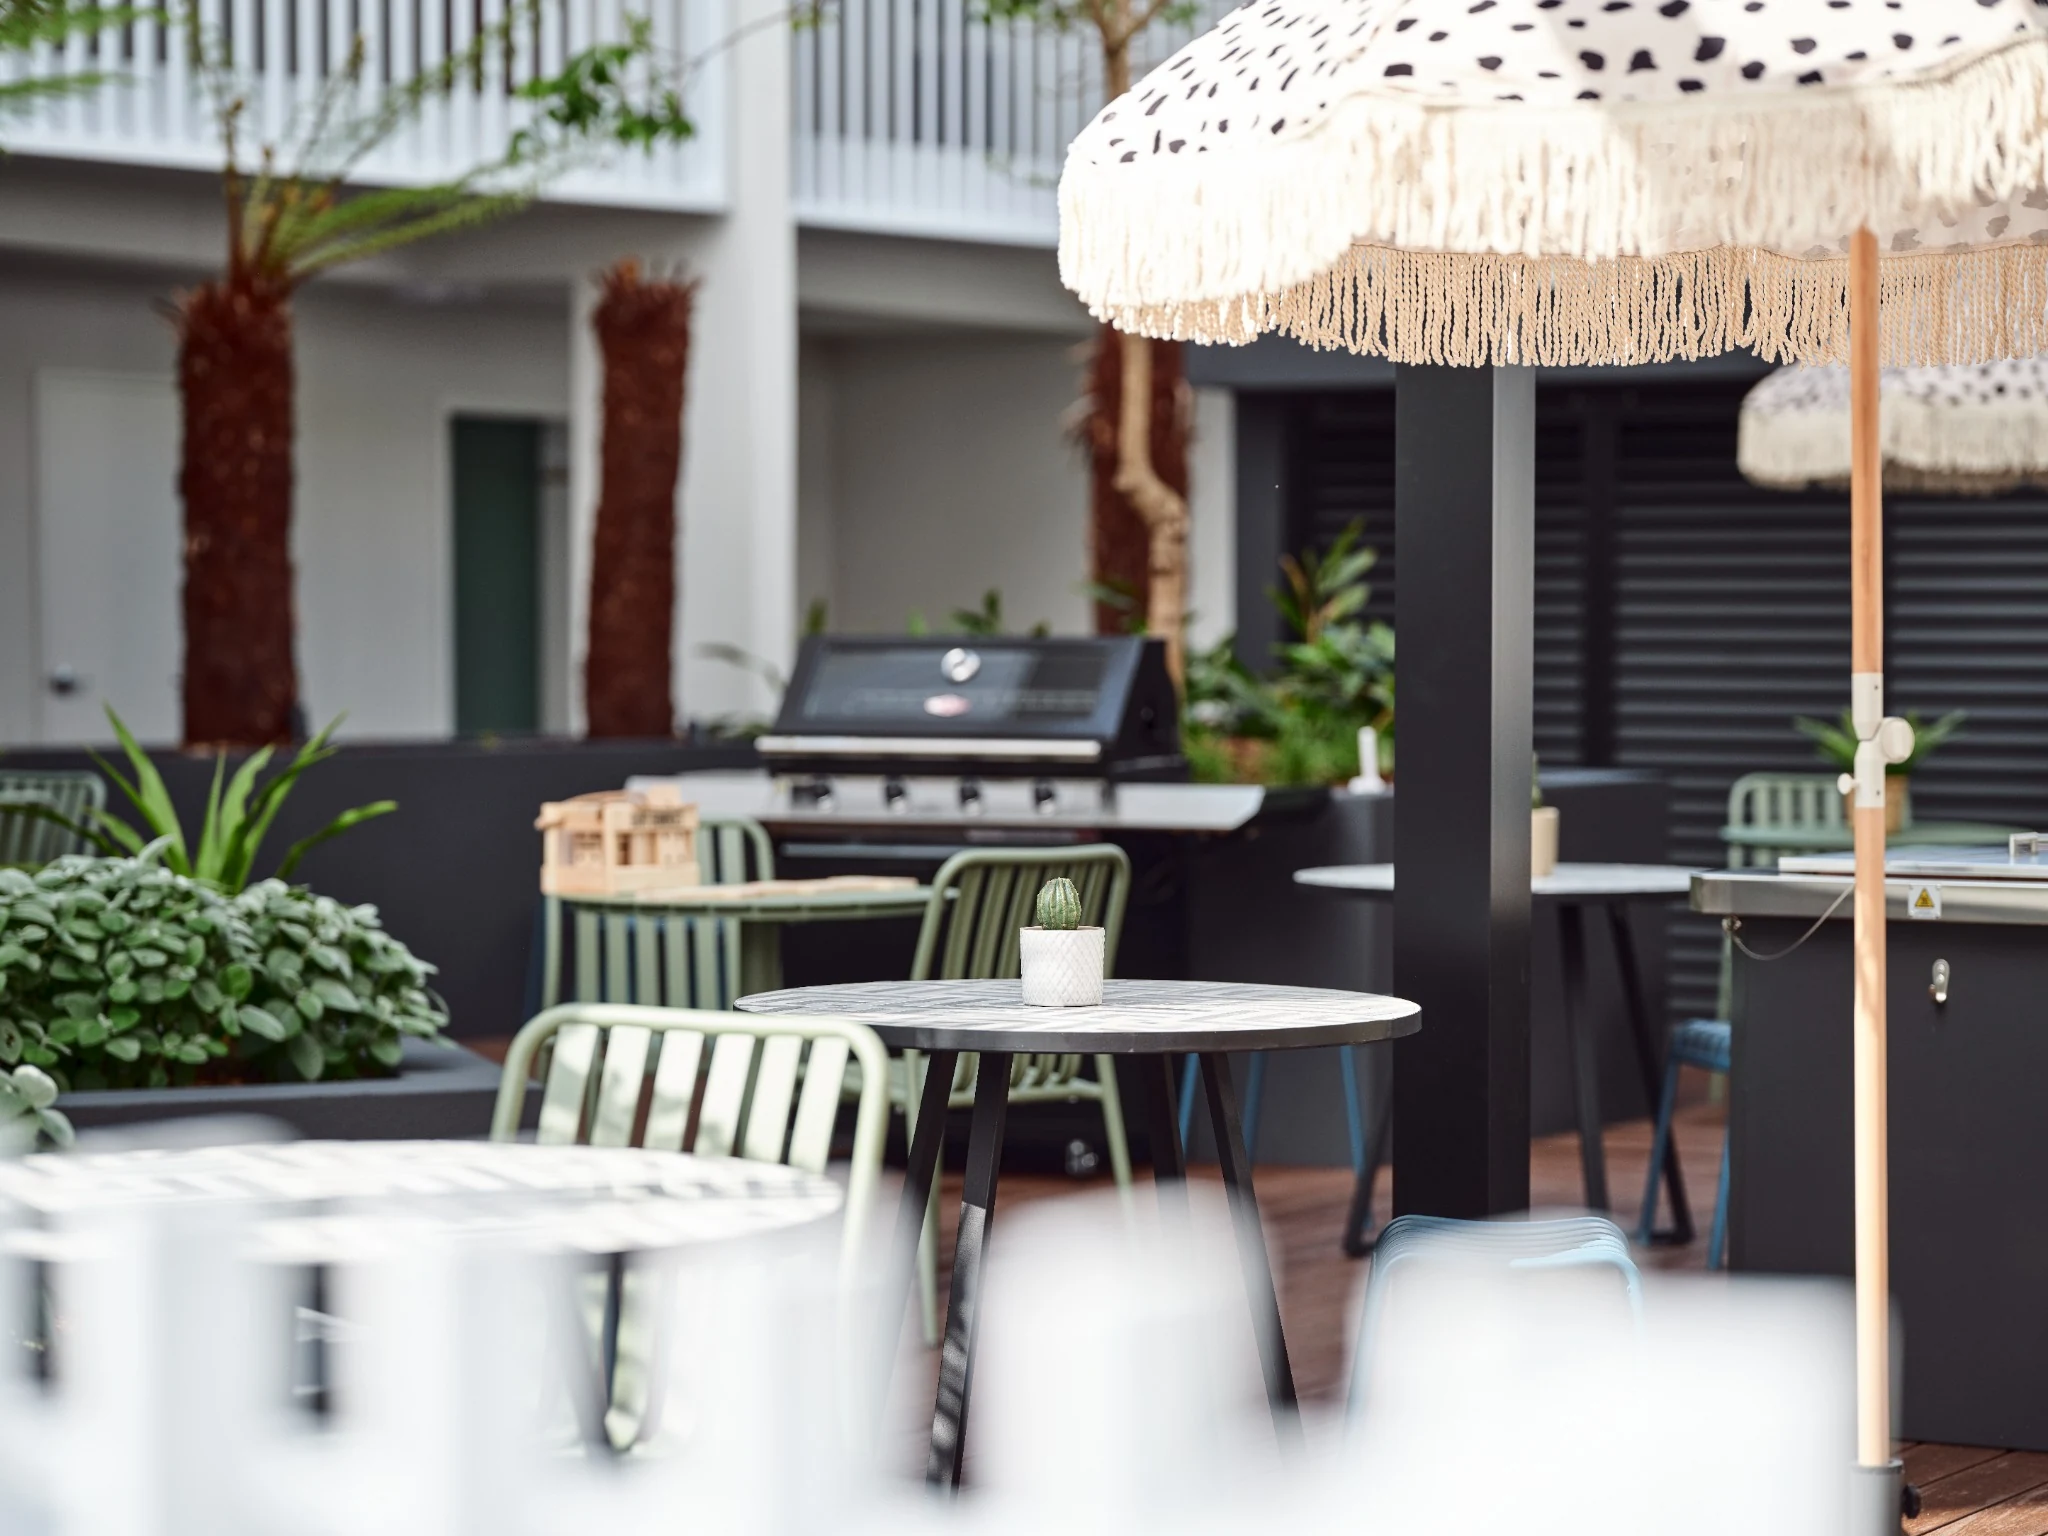
Communal / amenity
Designed for connection
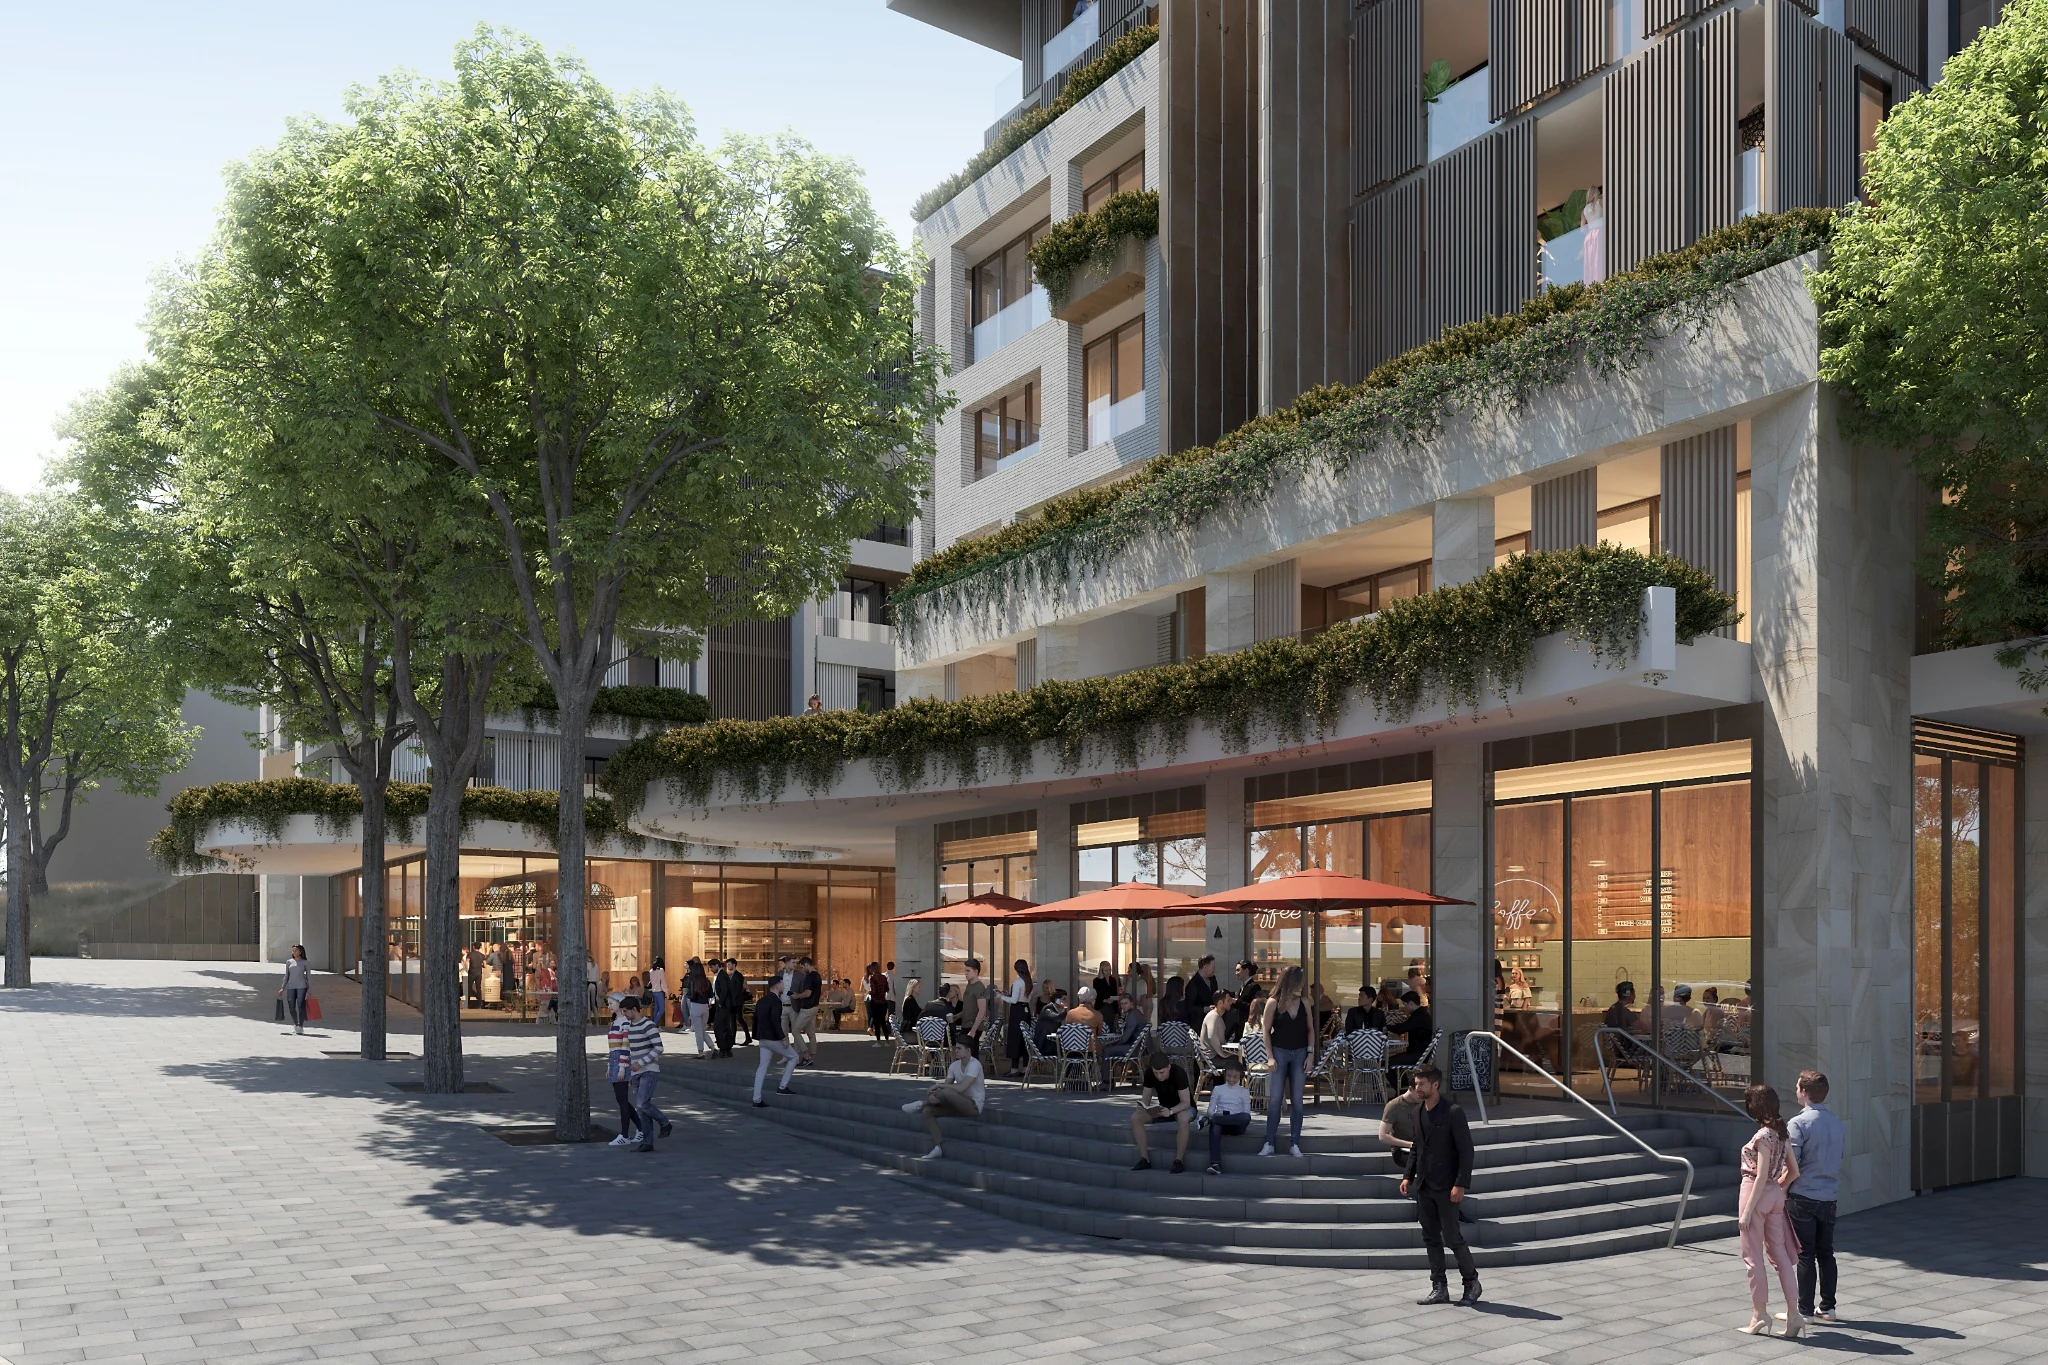
Retail / hospitality
Activated ground plane
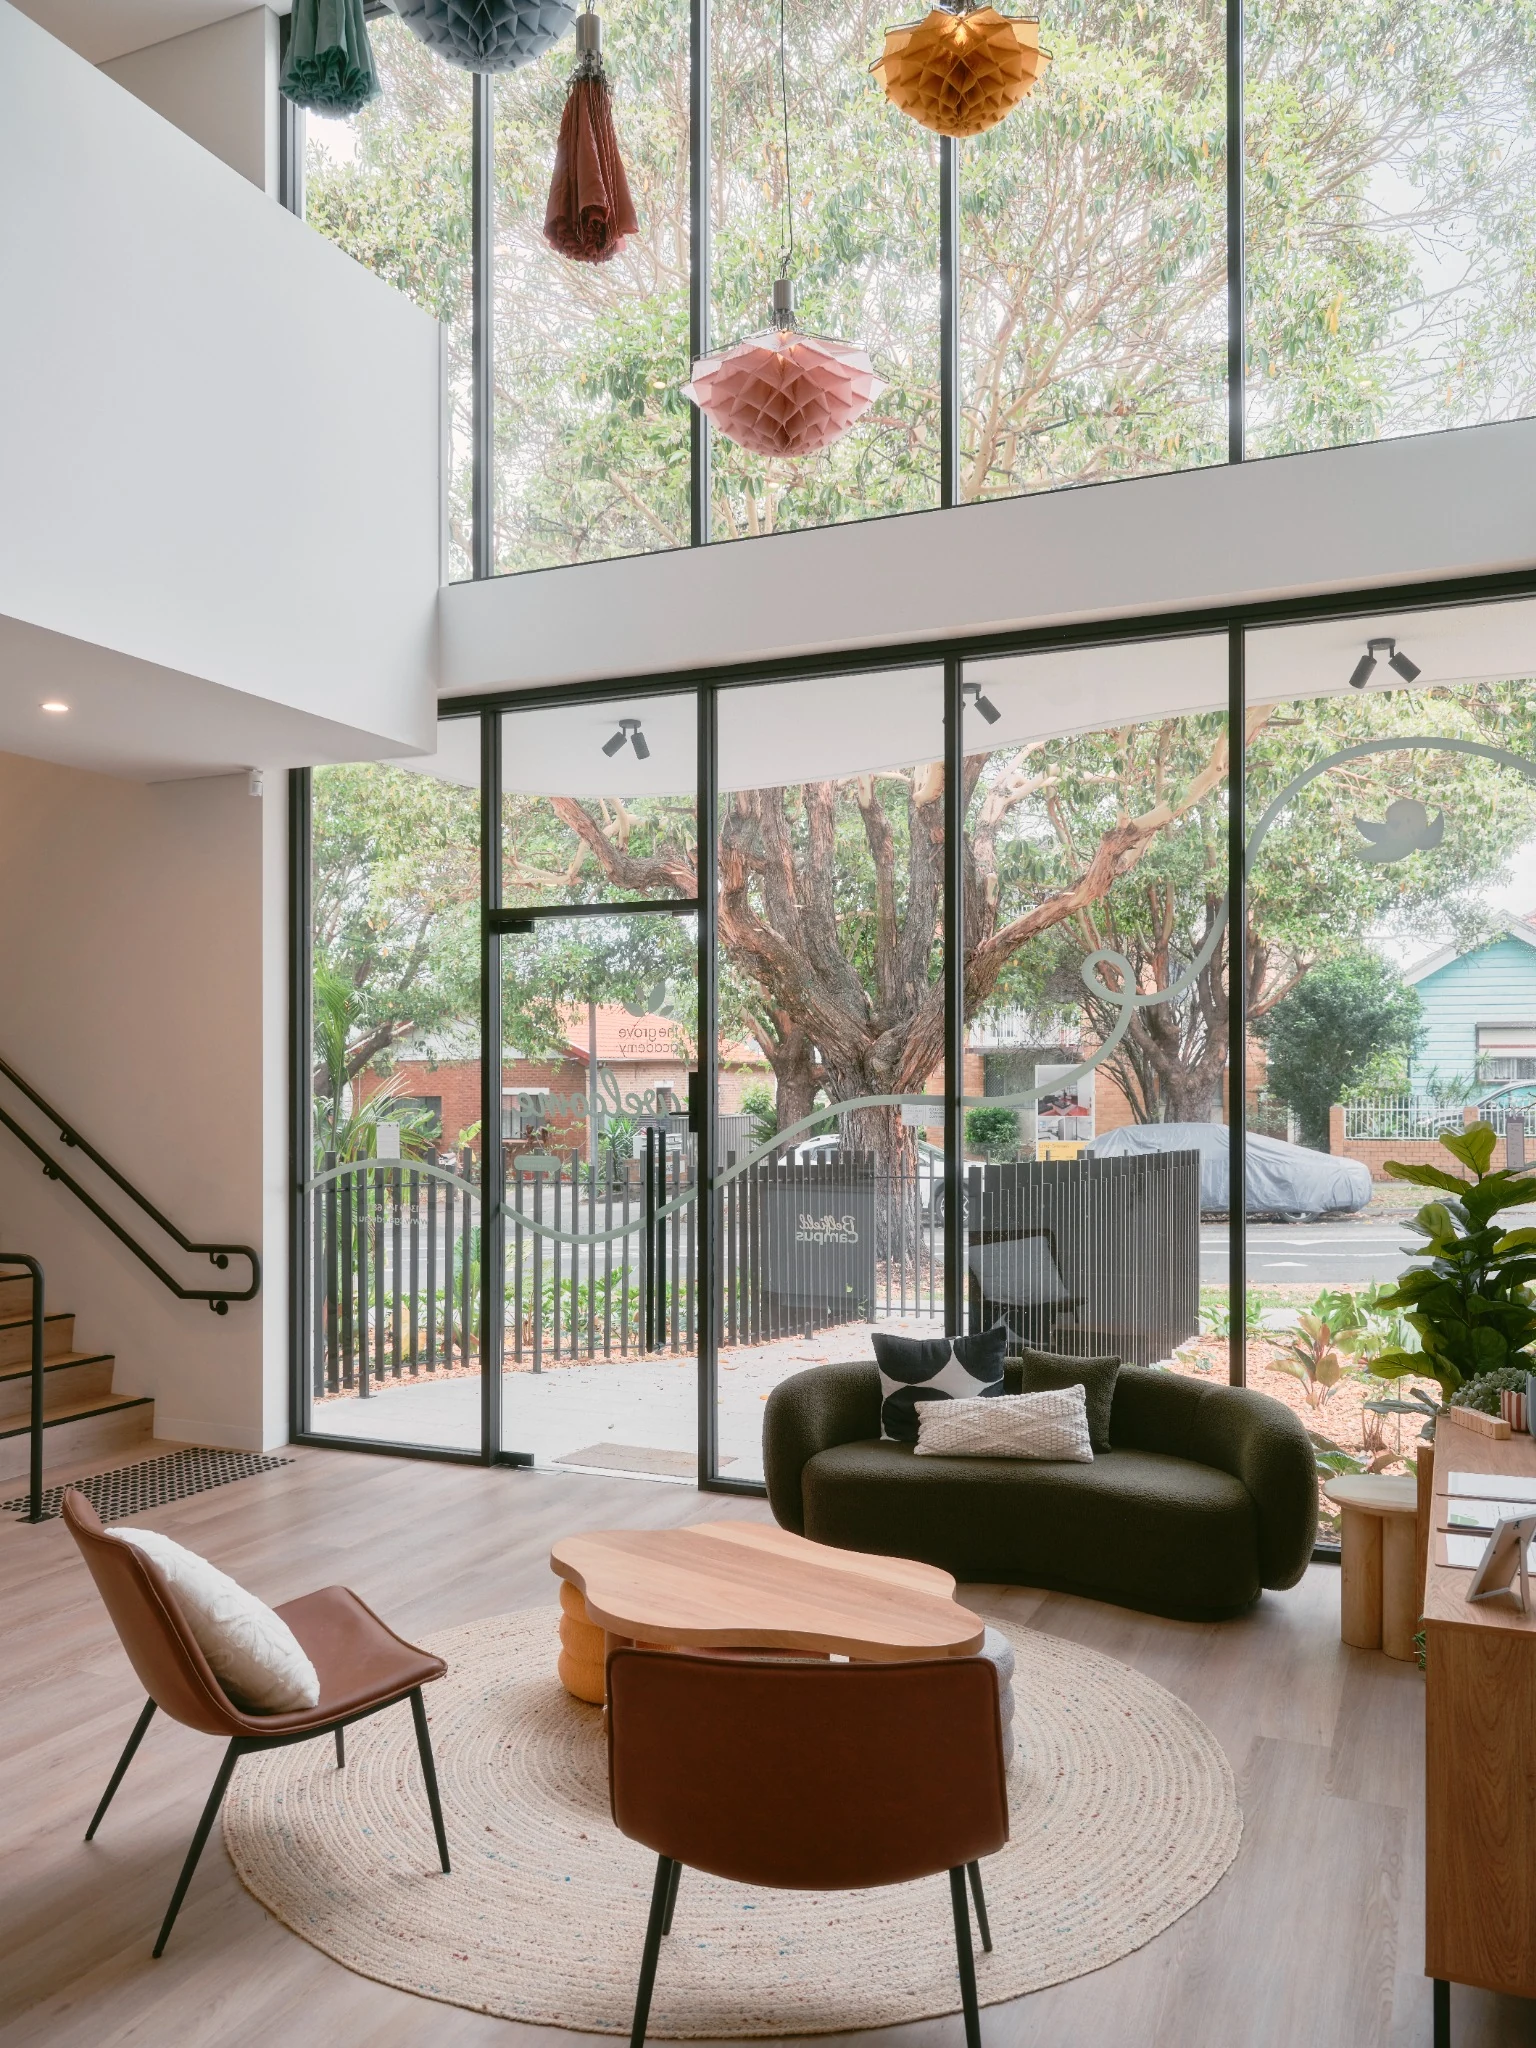
Community / interiors
Thoughtful interiors
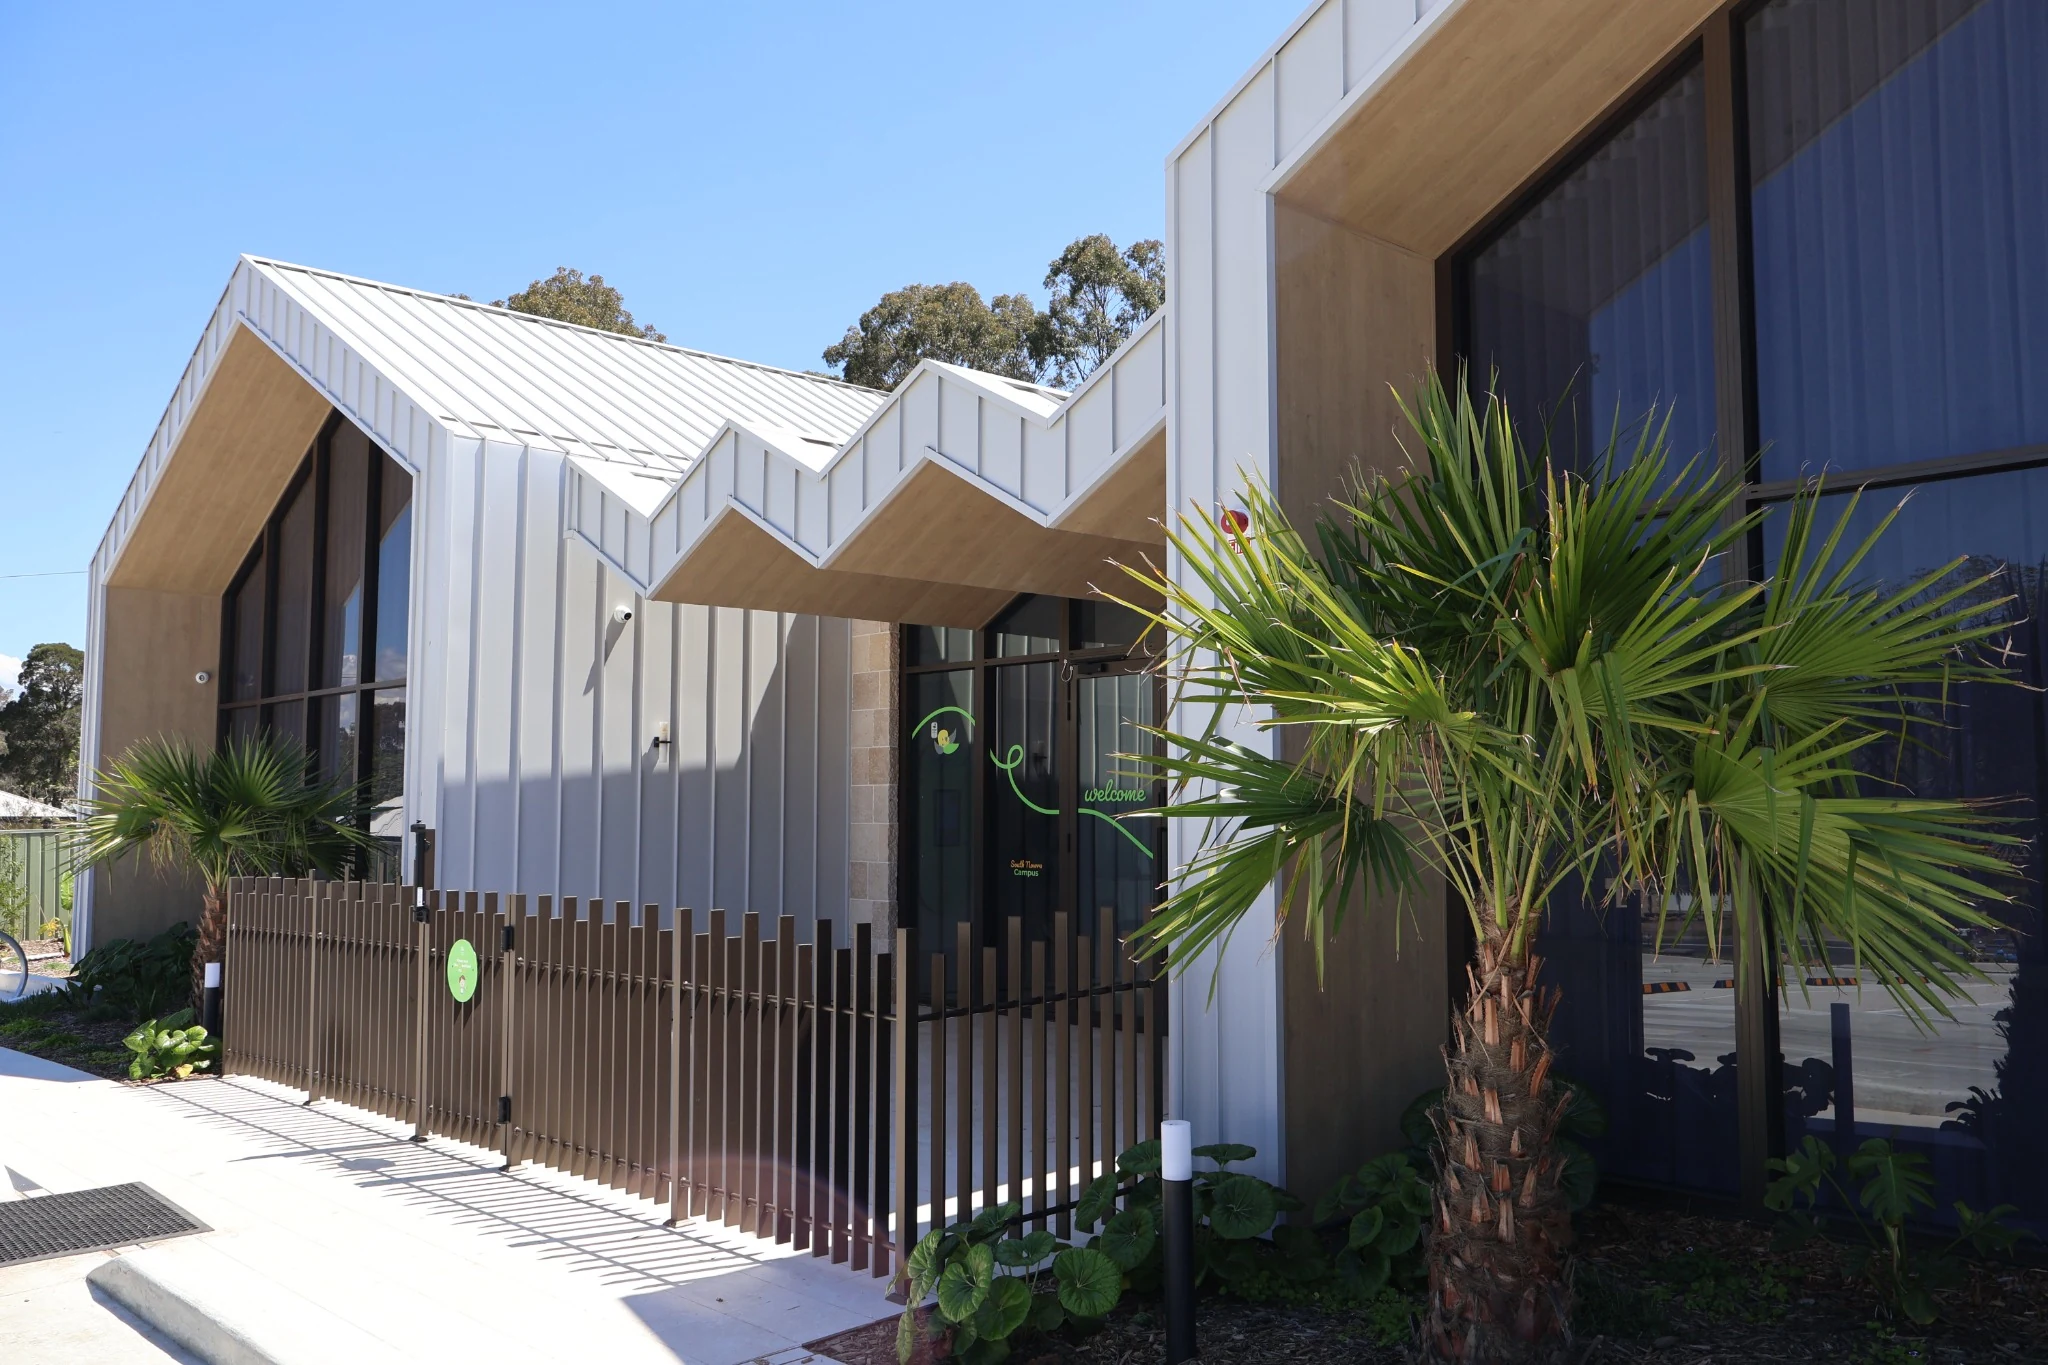
Education / architecture
Community-focused design
EXPLORE THE PORTFOLIO · 10 IMAGES
Drag or swipe to browse ↔
Limited Spaces Remaining
Make your move
to Huntlee Central.
Interested in becoming part of the precinct? Register your interest to discuss available spaces, potential uses, plans and leasing information.
Leasing enquiries
Register your interest.
Leasing / Enquiries

© 2026 Huntlee Central. 11 Well Street, North Rothbury NSW 2335.
A project by Sasco Property. Architecture by Curzon + Partners. Artist’s impressions indicative.